What Spacecraft Habitat Design Teaches a 45 sq m Dubai Studio Apartment
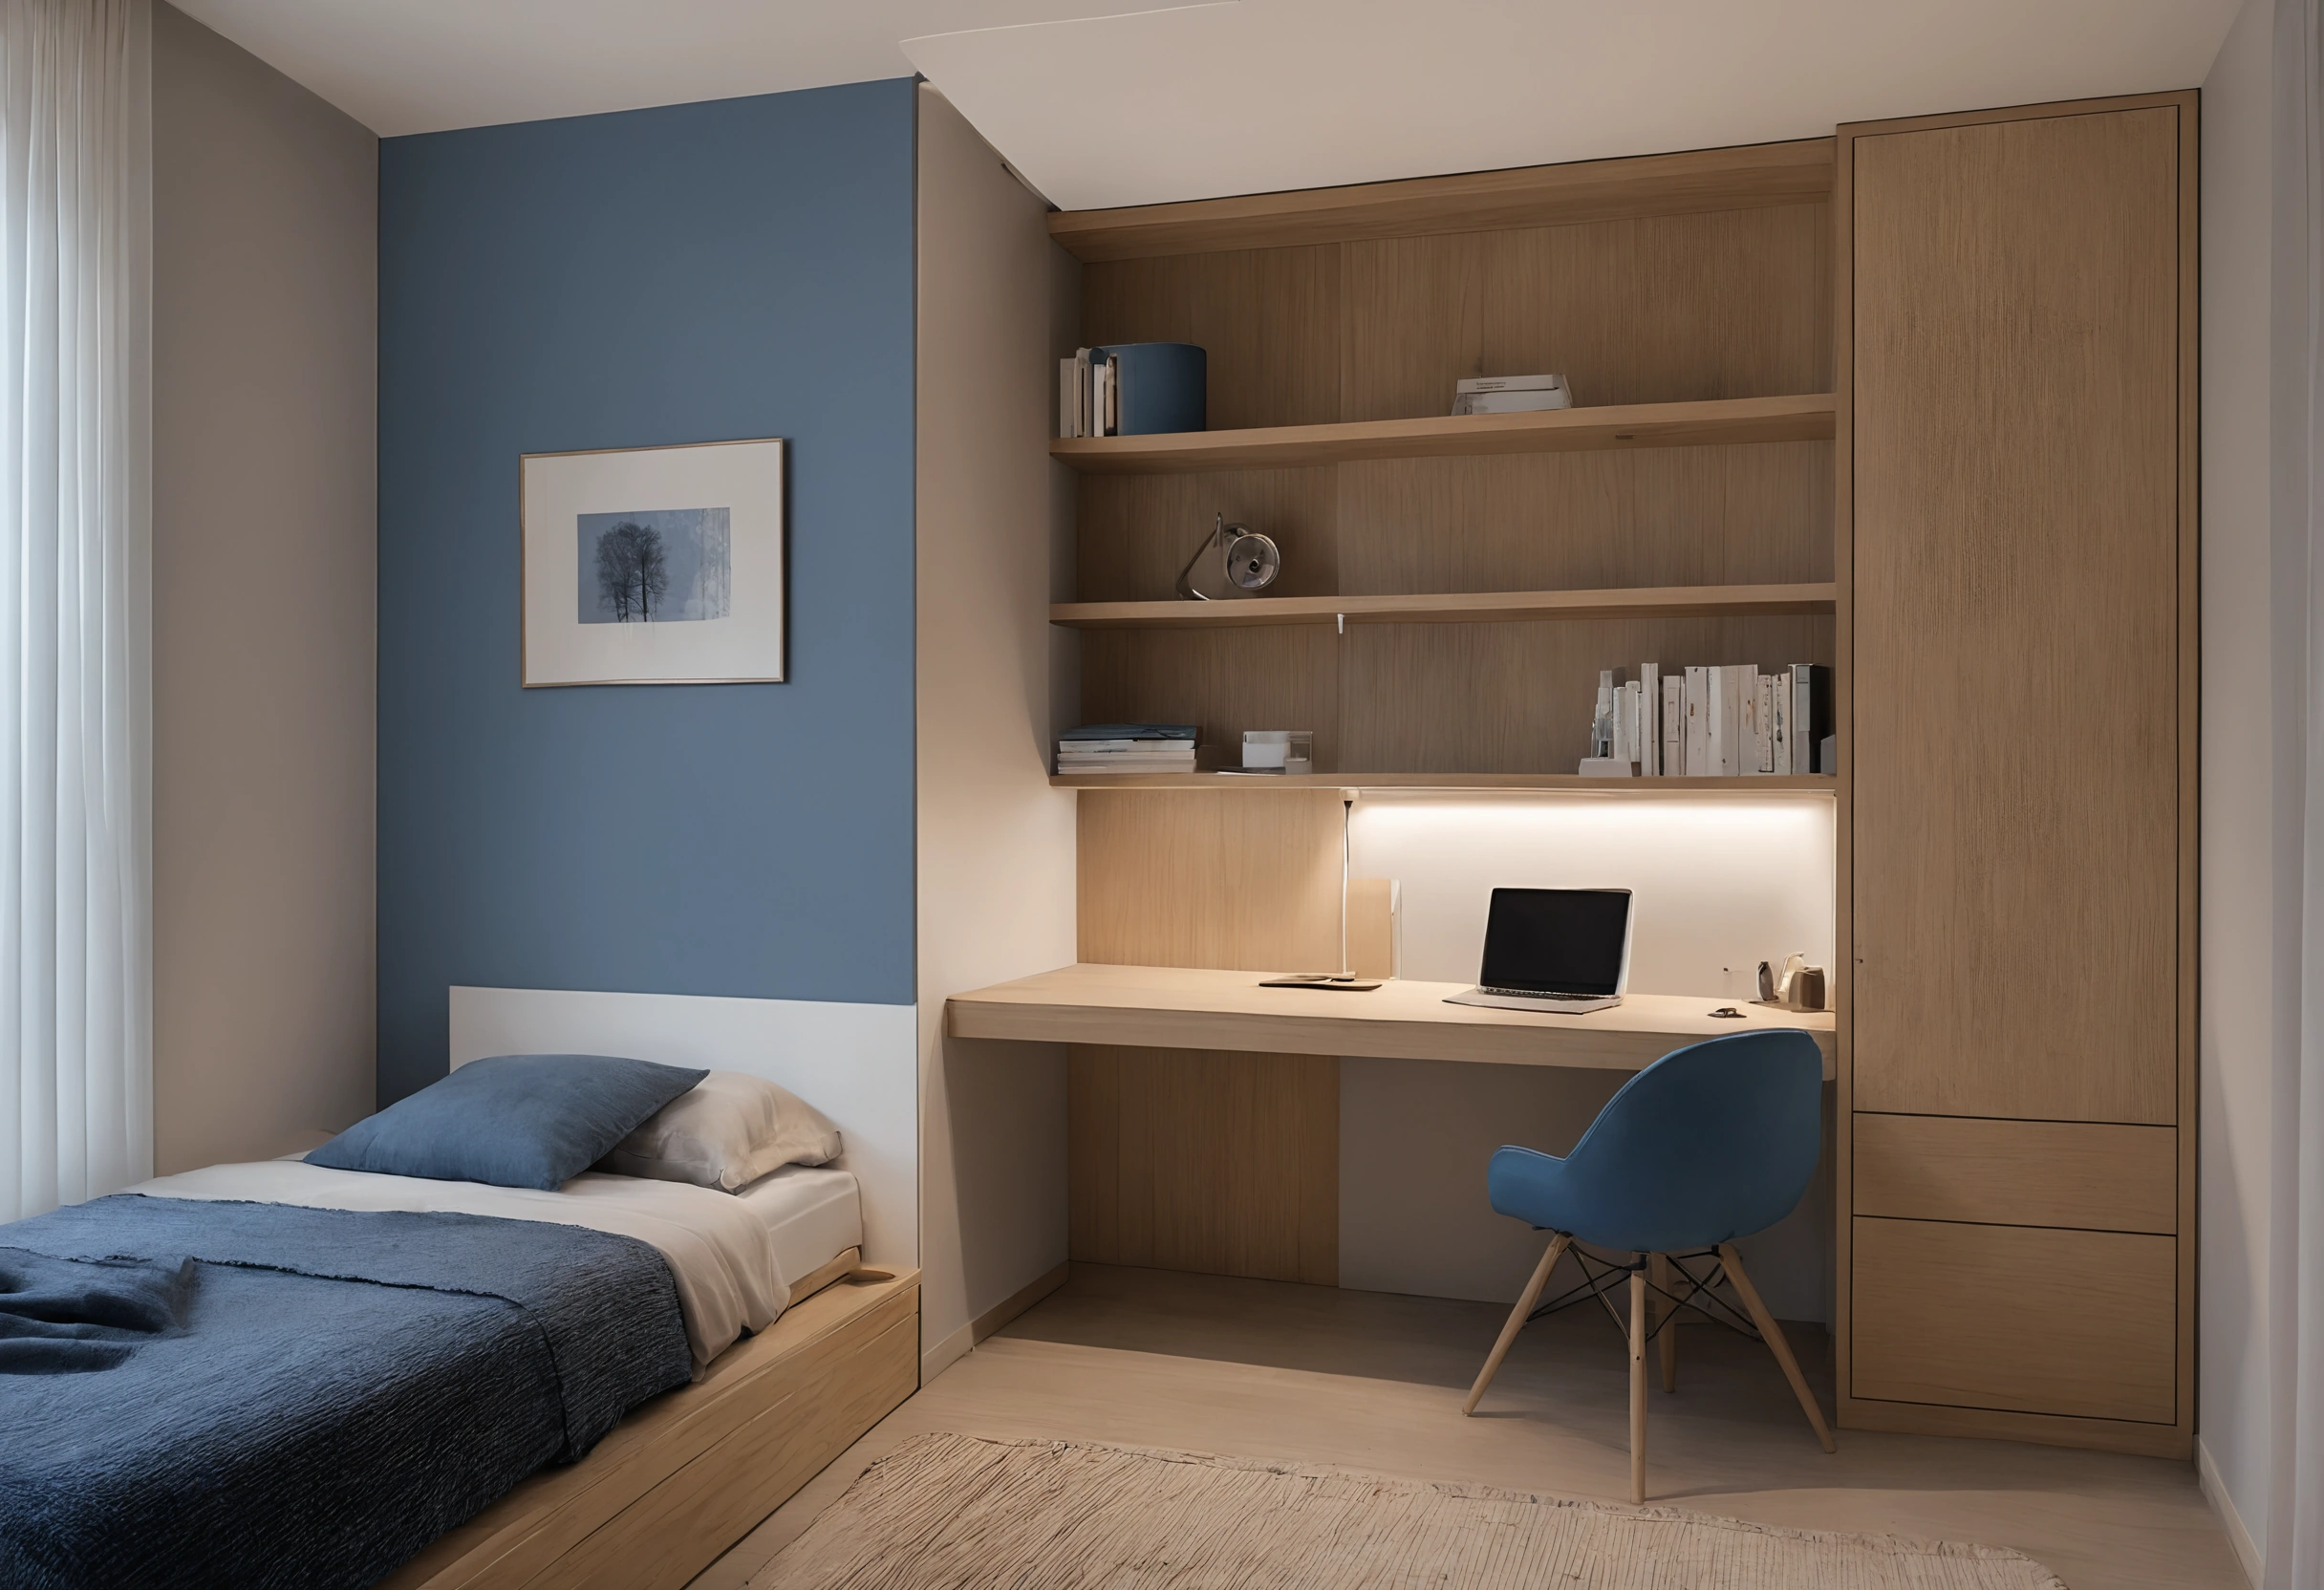
Young professionals and students in the UAE living in a compact studio can borrow measurable habitability targets from spacecraft engineering to judge how much usable volume one person needs. Antonovich Group is the interior architect dubai whose architectural bureau works across four disciplines (architecture, interiors, landscape and fit-out), holds ISO 9001 certification, runs in-house joinery and furniture production, and has delivered over 500 projects in more than 20 years of practice. Readers of the Young Professionals in Space event page will recognise the starting point: a crew module and a studio both turn a fixed envelope into sleeping, working and storage zones.
The arithmetic is short. A 45 sq m studio with a 2.7 m ceiling (an example height, not a Dubai standard) holds 121.5 m3 of gross volume (45 x 2.7). Cabinets, appliances and furniture reduce that figure, so the useful number for a tenant is the volume left after fittings. Spacecraft requirements give the yardstick to measure the remainder against.
- Measure your studio against 25 m3 of net volume per person, the NASA planning minimum for long missions, and treat everything above it as a margin to protect.
- Give the bed a defined zone of about 5.4 m3, the size NASA chose for a private crew quarter, and close it off with a panel or storage wall.
- List every built-in unit with its volume before you buy furniture, then subtract the total from 121.5 m3.
- Choose furniture that folds away by day, so the sleeping zone returns to the living area.
How much volume does one person need in a small apartment?
NASA subject matter experts recommended a minimum acceptable net habitable volume of 25 m3 (883 ft3) per person for exploration missions lasting up to 2.5 years, about 912 days, in a 2014 NASA consensus report. Skylab crews had 120.33 m3 each, close to the example studio.
What size should a private sleeping space be?
The report sizes each private crew quarter at 5.4 m3 (190.70 ft3), allowing a crew member personal space for sleep, self-care including hygiene, and recreation. Station quarters measure 2.1 m3. At a 2.7 m ceiling, 5.4 m3 is 2 sq m of floor.
What does the station teach about quiet, light and storage?
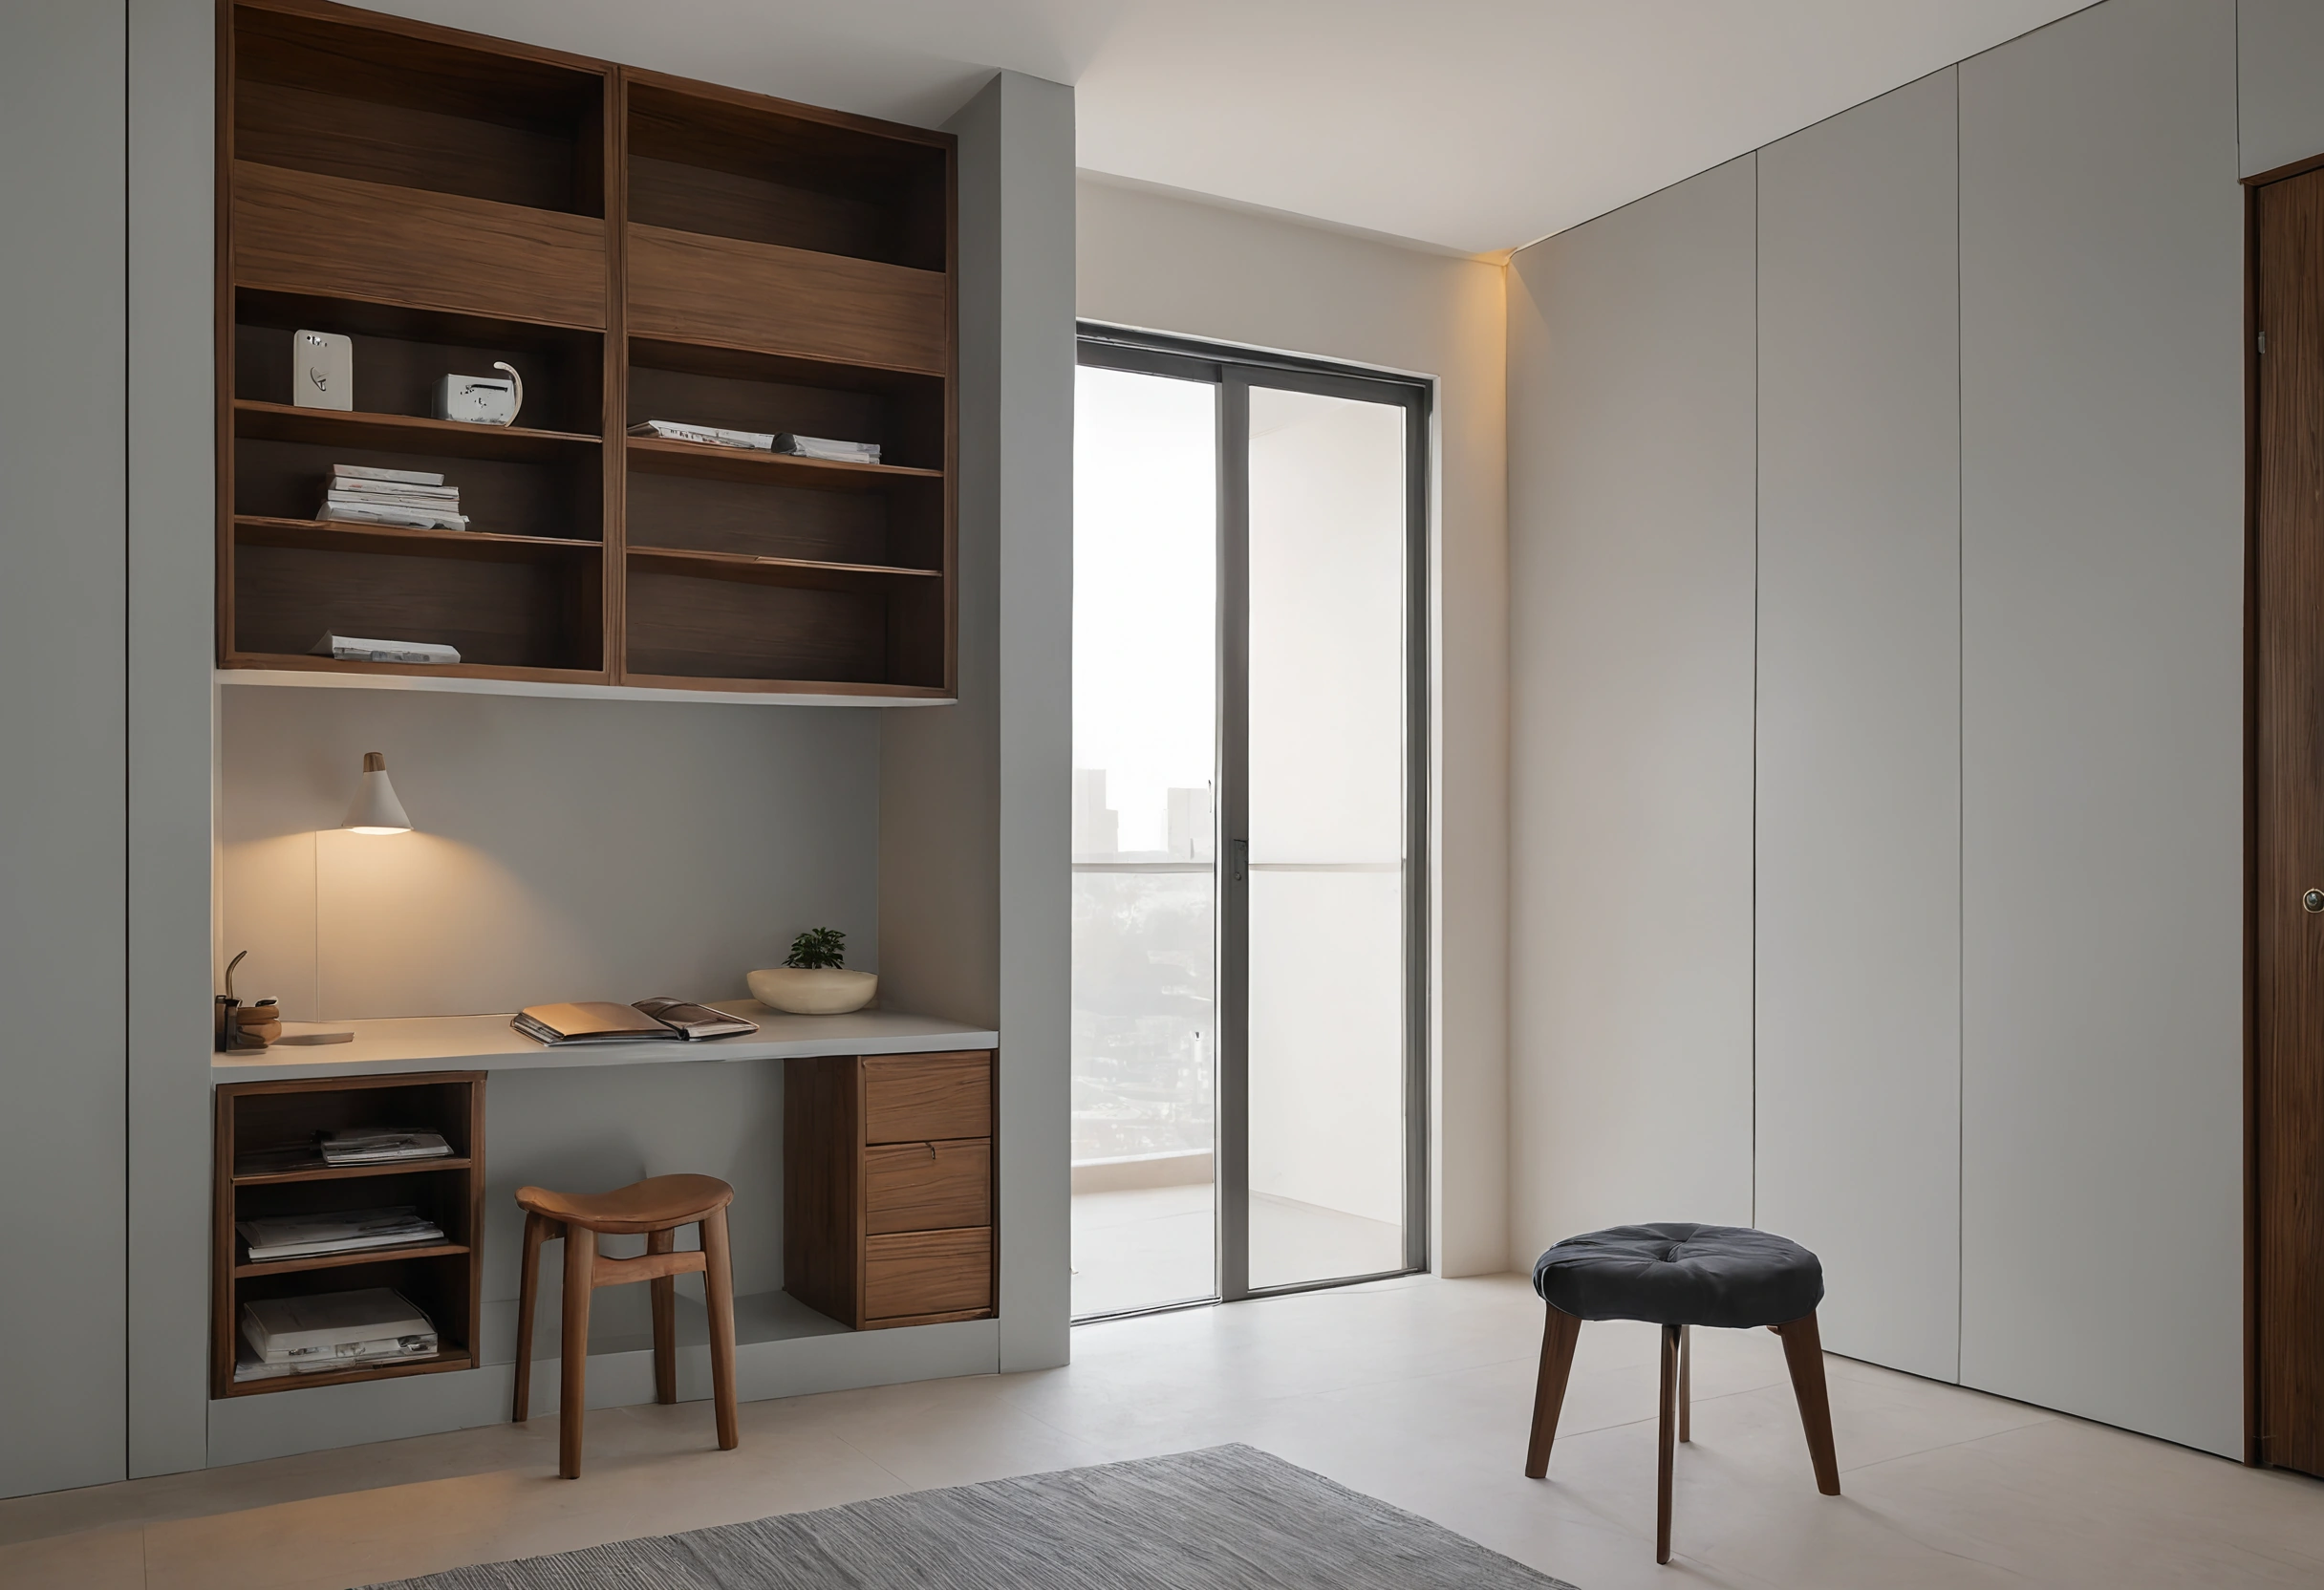
The NASA team asks for a layout that separates quiet and loud activities, with acoustic isolation between sleeping and working areas. Storage sits at the point of use. The social area gets a window portal of about 0.5 m3. In a studio, that means a bed zone away from the entrance, storage beside the place each item is used, and a clear window wall.
Which furniture buys the volume back?
A wall bed returns the sleeping zone to the room by day. The Italian maker Clei lists transformable systems such as Cabrio In, a single foldaway bed cabinet with desk, and Kali Board, a horizontal wall bed with desk. Clei states that the bed opens and closes in one motion, with an auto-lock against accidental movement.
How do you build your own volume budget?
Work zone by zone. Take the yardstick for each activity, convert it to floor area at your ceiling height, then compare it with what your layout offers. Fill in the studio column with your own measurements.
| Zone | Spacecraft yardstick | Studio equivalent | Source |
|---|---|---|---|
| Private sleeping zone | 5.4 m3 per crew quarter (ISS: 2.1 m3) | 2 sq m of floor at 2.7 m, closed off by a panel or wall | NASA NTRS |
| Total net volume for one person | 25 m3 minimum for up to 912 days | 9.3 sq m of floor at 2.7 m, kept free of fittings | NASA NTRS |
| Whole studio, one occupant | Skylab 120.33 m3, ISS 85.17 m3, Mir 45 m3 per person | 121.5 m3 gross, before fittings | NASA NTRS |
| Window and view | Window portal of about 0.5 m3 | One clear window or balcony-door wall | NASA NTRS |
| Storage racks | Columbus laboratory: 75 m3 with ten standardised racks in walls and ceiling | Wall-to-ceiling storage that uses the 2.7 m height | ESA |
| Sleep, work and storage in one wall | Point-of-use stowage in every area | Foldaway bed cabinet with desk (Cabrio In) | Clei |
How do you apply spacecraft storage logic to a studio?
Spacecraft layouts count every cubic metre of crew equipment and storage against the net habitable volume, and a studio can follow the same method. List each built-in unit, calculate its volume and subtract the total from 121.5 m3. The remainder is the net volume per occupant, comparable with 25 m3 per person and 5.4 m3 for sleeping space.
Questions on the event go through the event contact section; background is in about the Young Professionals in Space event.